 +49 211 540747 030
 info@kuemago.com


Blog
Knowledge for better measurement decisions.
Practical insight for the questions that arise between specification and operation.
One high resolution sensor, three accuracy options
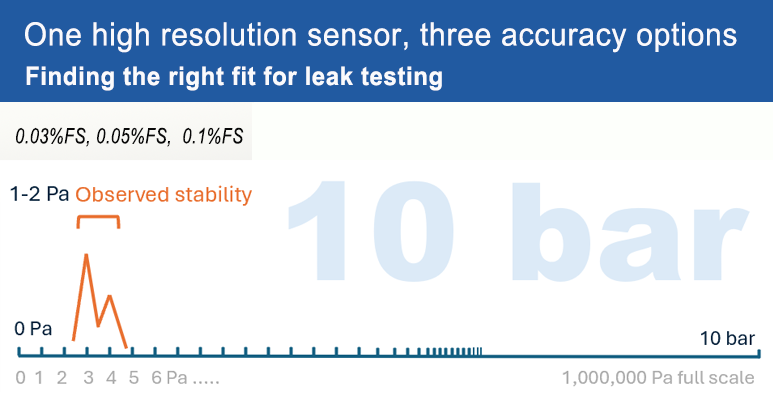
How real-world testing helped a customer balance measurement performance and procurement costs.
In leak testing, the pressure sensor is not a commodity component. It sets the floor for how small a pressure change the system can resolve, and therefore how small a leak the tester can reliably detect. But choosing the highest available accuracy for every machine is rarely the right answer either.
1. The Challenge: Finding the Right Pressure Sensor for High-Precision Leak Testing
In leak testing, pressure measurement performance directly influences the reliability of test results. When detecting very small pressure changes, sensor accuracy and signal stability become particularly important.
For manufacturers of leak-testing equipment, however, the challenge is not simply to find the most accurate sensor available. Different models of leak testers may have different performance requirements. Selecting a sensor with unnecessarily high accuracy can increase equipment costs without providing a meaningful benefit to the end user.
This was the situation faced by a customer we will refer to as Maxim (a pseudonym used to protect the customer’s identity).
Maxim has extensive experience in pressure measurement and leak-testing applications. His company works with a large number of pressure sensors every year and has its own calibration and evaluation software.
For his initial evaluation, Maxim was looking for a pressure transmitter capable of delivering exceptionally stable and accurate measurements. He selected two GP-6210 samples with accuracy specifications of 0.03%FS and 0.05%FS for testing.
The results were very encouraging. But the evaluation eventually revealed something even more valuable: a lower-cost, 0.1%FS version could also meet the requirements of certain leak-testing systems.
2. The GP-6210: Three Accuracy Grades
The GP-6210 is a high-accuracy pressure transmitter designed for applications requiring precise and stable pressure measurement.
For a full-scale range of 0–10 bar (0–1 MPa), the GP-6210 is available in three accuracy grades: 0.03%FS, equivalent to 300 Pa at full scale; 0.05%FS, equivalent to 500 Pa; and 0.1%FS, equivalent to 1,000 Pa.
These figures represent the respective accuracy specifications expressed as a percentage of the full-scale range. They should not be confused with the actual measurement deviations observed during calibration.
The GP-6210 is a high resolution transmitter as well as a high accuracy one. Its output resolution is 3.3 ppm of range — about 3.3 Pa over the 0–10 bar range — and is identical across all three grades. Choosing a lower accuracy grade therefore does not reduce the granularity of the measurement; it only widens the tolerance band around the true value.
The availability of three accuracy grades allows equipment manufacturers to select a sensor according to the actual performance requirements of each application, rather than using the highest specification for every system.
3. Customer Evaluation: Testing Accuracy and Signal Stability
Maxim initially purchased the 0.03%FS and 0.05%FS versions because his application demanded particularly high measurement performance.
The samples were evaluated using the customer’s own calibration and measurement setup. The evaluation considered not only the deviation from reference pressure values, but also the stability of the output signal.
For the two samples with available calibration results, the calibration measurements followed DKD-R 6-1:2014, Procedure A, over the 0–10 bar pressure range.
The calibration setup used an Additel ADT761A-500 as the reference pressure instrument.
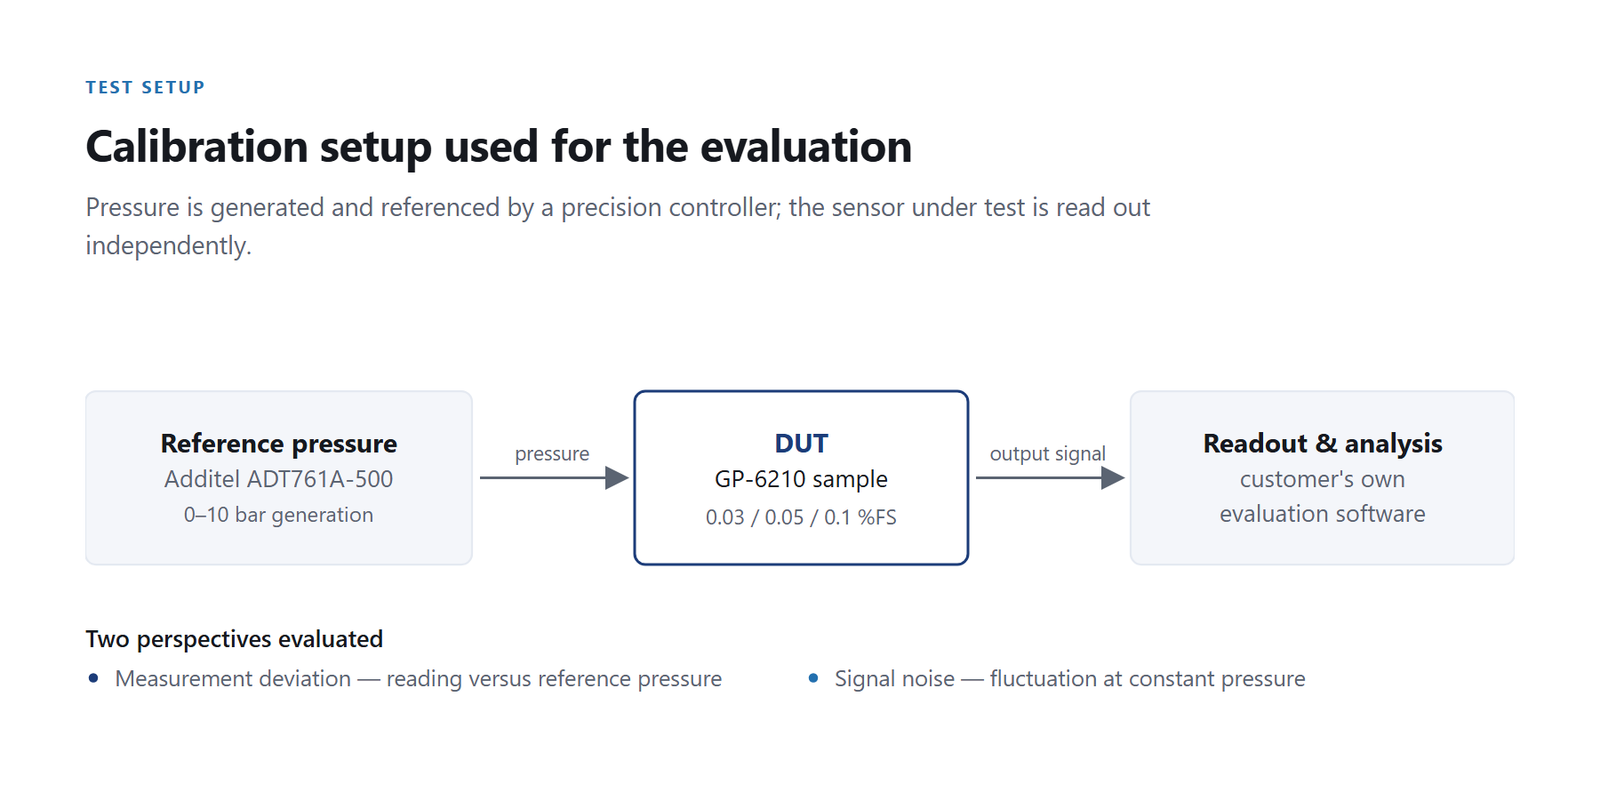
The customer’s evaluation therefore provided two important perspectives:
- Measurement deviation: How closely did the sensor’s readings correspond to the reference pressure?
- Signal noise: How stable was the output when the applied pressure remained constant?
These are related but different characteristics. Accuracy describes how close a measurement is to the reference value, while noise describes short-term fluctuations in the output signal.
4. Calibration Results: 0.05%FS and 0.1%FS
The calibration results showed very small measurement deviations for both tested versions.
For the 0.1%FS sample, the maximum measured deviation was approximately 0.00147 bar, equivalent to 147 Pa.
For the 0.05%FS sample, the maximum measured deviation was approximately 0.00044 bar, equivalent to 44 Pa.
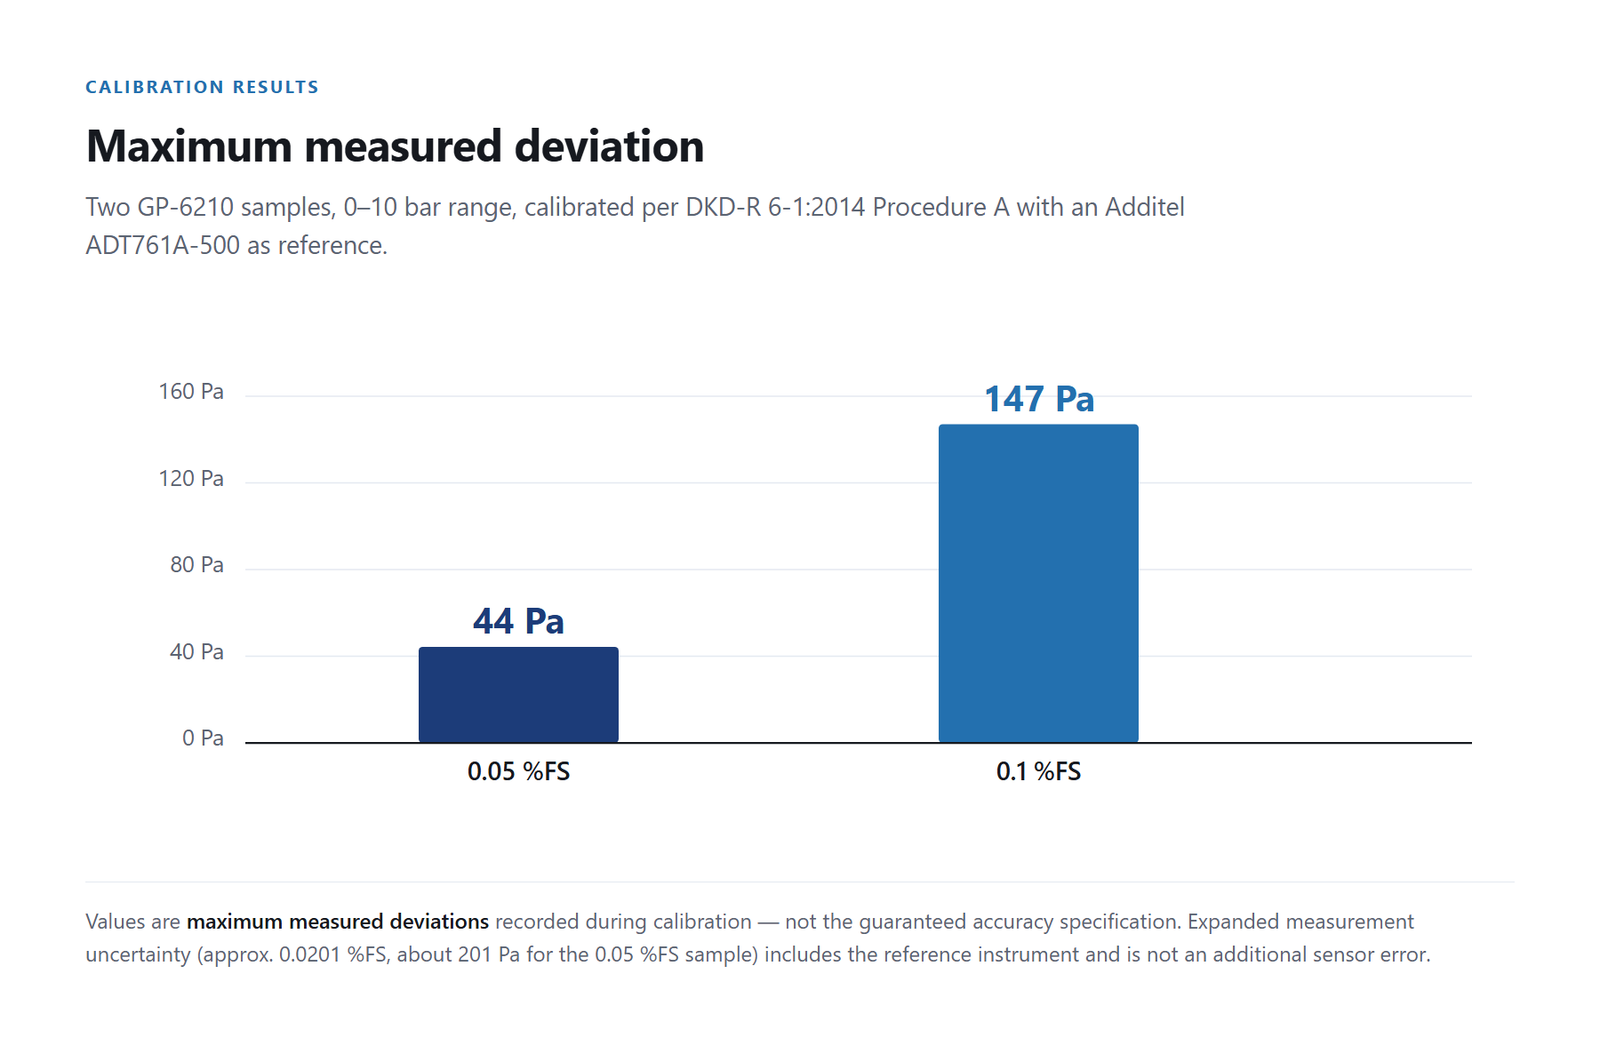
The 0.05%FS sample showed a maximum measured deviation roughly one-third of that observed with the 0.1%FS sample.
The results also attracted attention when compared with sensors from a well-known Swiss manufacturer. In Maxim’s evaluation, the GP-6210 0.1%FS sample performed better than the tested sensors from that manufacturer, although both carried a nominal accuracy specification of 0.1%.
This comparison was particularly encouraging because it demonstrated that the GP-6210’s performance was not only competitive on paper, but also convincing in the customer’s own measurement environment.
Note: The numerical comparison above refers to the 0.05%FS and 0.1%FS samples for which the calibration results were available. The 0.03%FS sample was also evaluated by the customer, who was very satisfied with its performance, but no numerical result is presented here.
5. Signal Noise: An Important Factor in Leak Testing
For leak-testing applications, accuracy alone does not tell the whole story.
When a test system monitors pressure over time, fluctuations in the sensor output can make it more difficult to distinguish a real pressure change from measurement noise.
Maxim therefore paid particular attention to the output noise of the two samples.
He reported:
“Looking at the noise of the 0.1% sensor I found something in the range of +/- 5 Pa or a bit better, while the 0.05% sensor was really good showing +/- 1 Pa or +/- 2 Pa.”
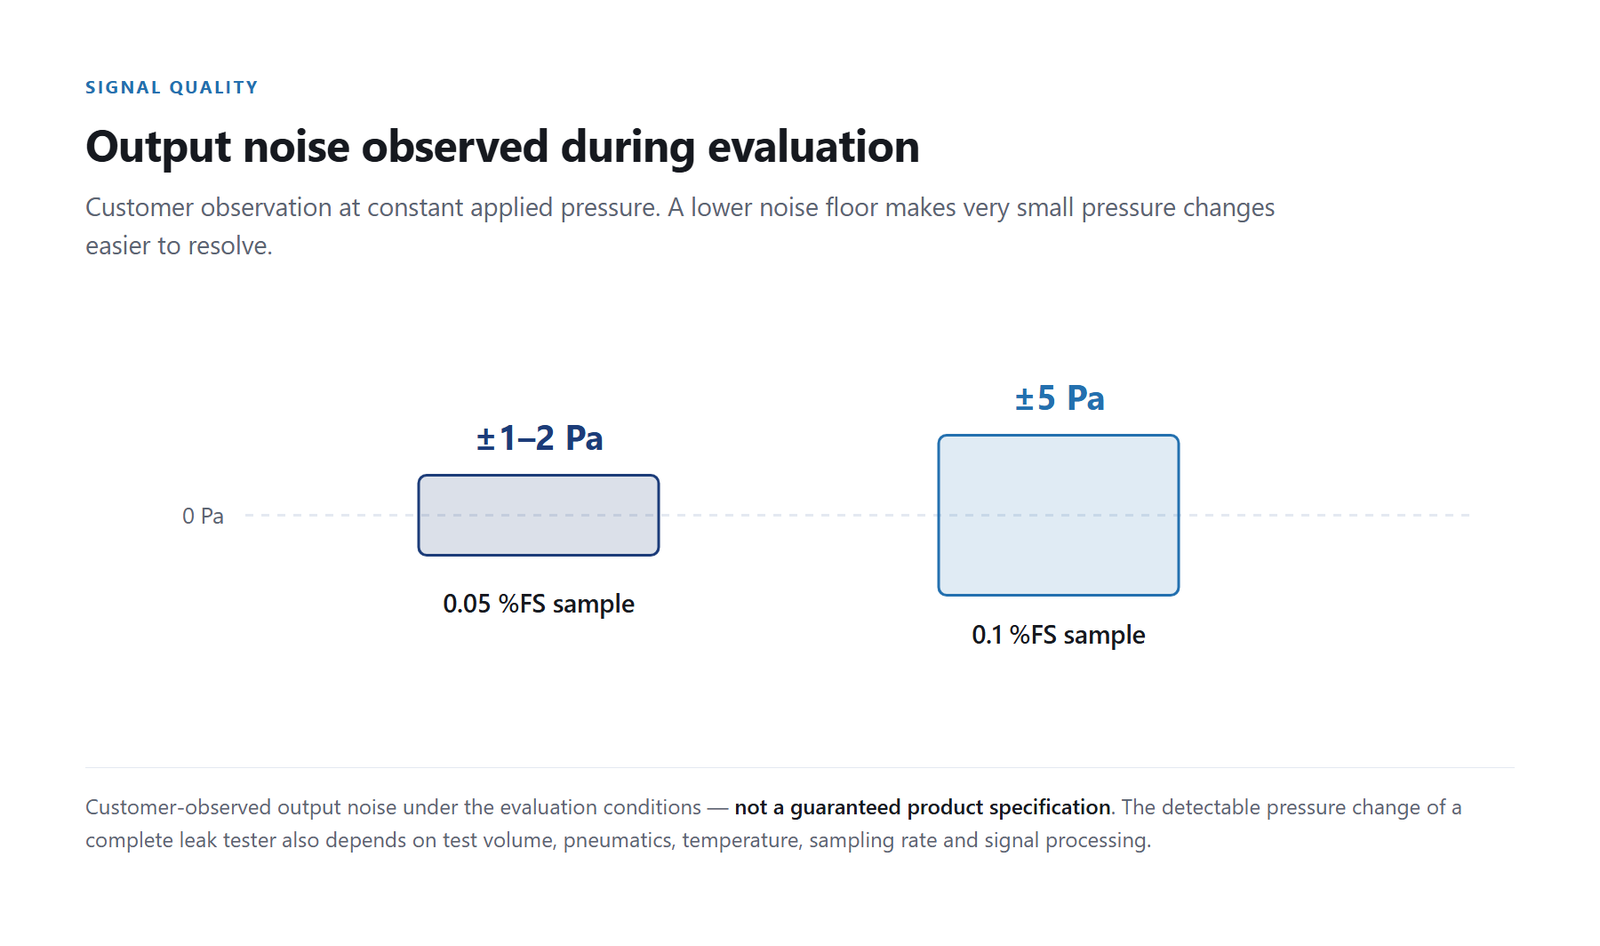
These observations highlight the GP-6210’s low-noise performance under the customer’s test conditions.
Low output noise provides a valuable basis for observing very small pressure changes. However, the actual minimum detectable pressure change in a complete leak-testing system also depends on other factors, including the test volume, pneumatic connections, temperature effects, sampling rate and signal processing.
It is therefore important to distinguish the sensor’s observed noise from the guaranteed detection capability of the complete test system.
6. Why the 0.1%FS Version Made a Difference
After the encouraging evaluation of the 0.03%FS and 0.05%FS samples, Maxim gained confidence in the GP-6210 platform.
The next step was to evaluate the 0.1%FS version.
Since the purchase price of the product is related to its accuracy grade, the 0.1%FS version offered an opportunity to reduce sensor procurement costs.
The test results were positive: the 0.1%FS version also met the customer’s requirements for the relevant leak-testing applications.
This was an important finding.
It meant that Maxim did not need to specify the highest-accuracy sensor for every leak tester. Instead, he could select the appropriate GP-6210 version according to the performance requirements of each equipment level.
For example:
- High-performance leak testers: The 0.03%FS or 0.05%FS versions can be selected where the application requires the highest measurement performance.
- Standard leak testers: The 0.1%FS version can be used where its measured performance is sufficient for the intended test requirements.
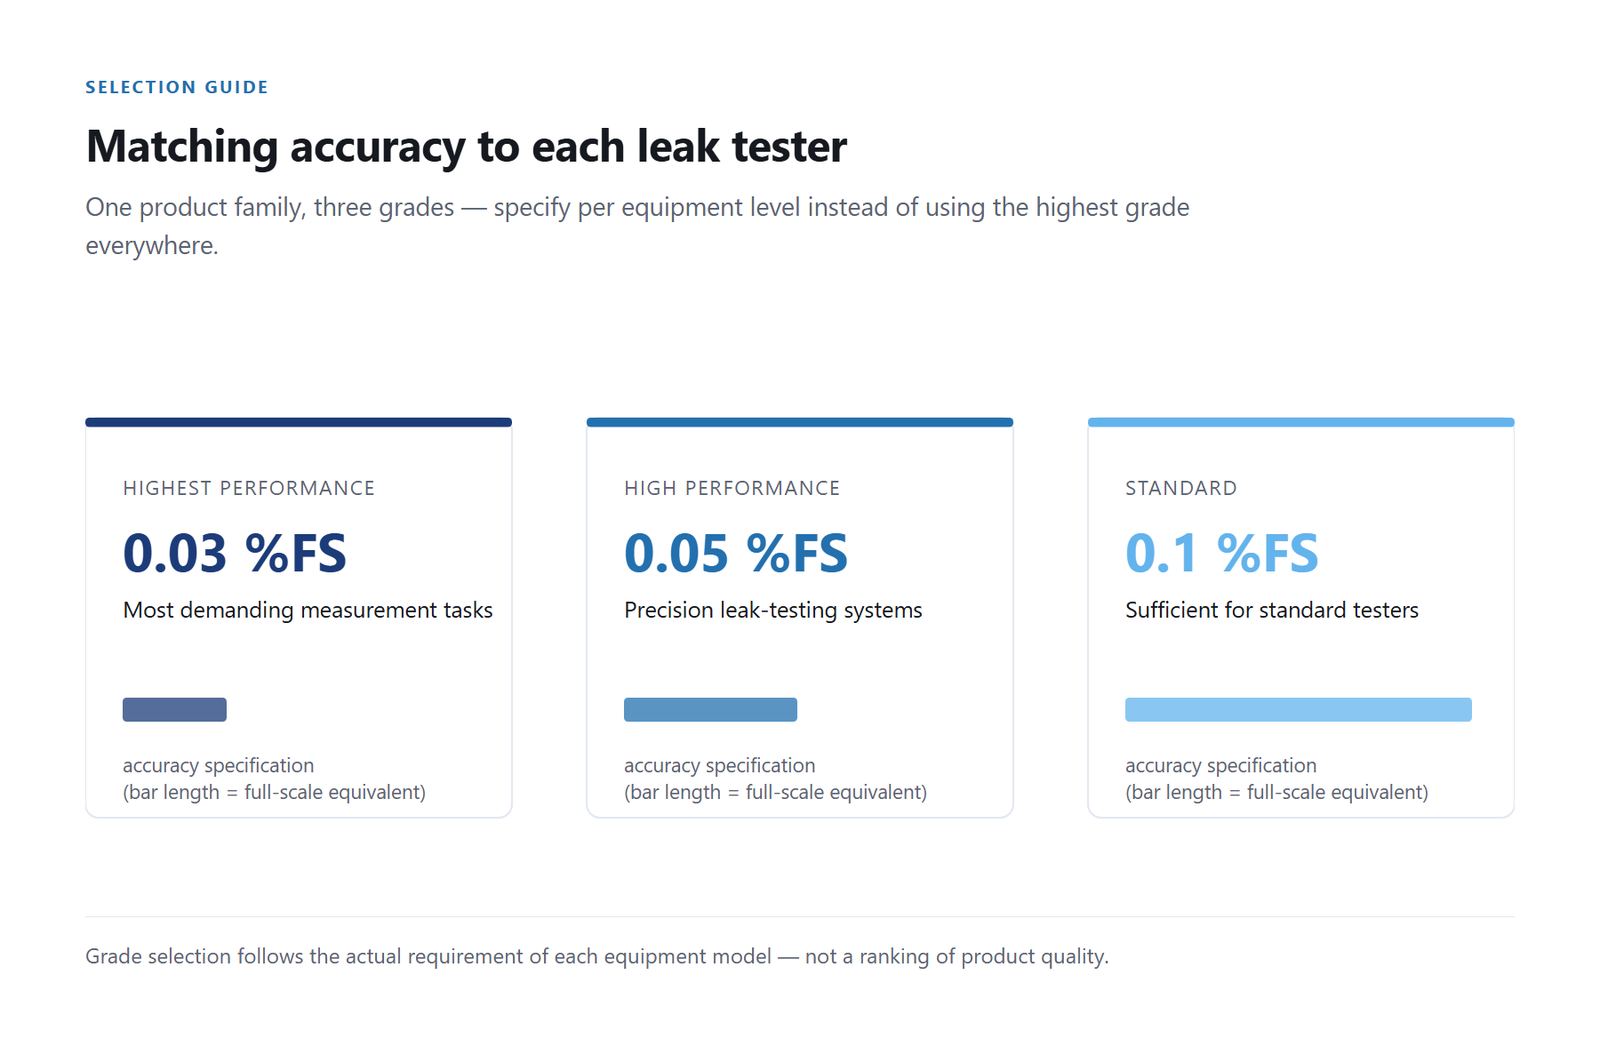
The result is a more flexible product selection strategy: matching sensor performance to the actual application while avoiding unnecessary procurement costs.
7. Understanding the Calibration Results
The calibration certificates also provide useful insight into how measurement results should be interpreted.
The maximum measured deviation and the expanded measurement uncertainty are not the same thing.
For example, the 0.05%FS sample showed a maximum measured deviation of approximately 44 Pa. Its calibration certificate also reported an expanded measurement uncertainty of approximately 0.0201%FS, equivalent to about 201 Pa.
The uncertainty includes contributions from the reference instrument and the calibration process. It should not be interpreted as an additional sensor error or as the sensor’s actual measured deviation.
As Maxim explained, the reference instrument made a significant contribution to the overall uncertainty:
“With a ‘better’ calibrator, the result would have been even better.”
This is an important consideration in high-accuracy calibration: the quality of the reference instrument and the calibration setup can influence the uncertainty of the final result.
The certificates were prepared according to DKD-R 6-1. They represent factory calibration results and should not be confused with a DAkkS-accredited calibration certificate.
8. A Practical Approach to Sensor Selection
The GP-6210 evaluation illustrates an important principle for leak-testing equipment manufacturers:
The best sensor is not necessarily the one with the highest nominal accuracy. It is the one whose actual performance meets the requirements of the application at the right cost.
By offering three accuracy grades within the same product platform, GP-6210 gives equipment manufacturers more flexibility in product design and purchasing decisions.
Rather than maintaining different sensor platforms for different performance levels, manufacturers can work with one product family and select the appropriate accuracy grade for each equipment model.
For Maxim, the evaluation of all three versions provided the confidence to make this distinction.
9. Conclusion: Performance Proven by Real-World Testing
The GP-6210 evaluation began with a demanding requirement for high-precision pressure measurement. The initial tests of the 0.03%FS and 0.05%FS versions delivered very positive results.
The subsequent evaluation of the 0.1%FS version revealed an additional advantage: it could also satisfy the requirements of certain leak-testing systems, while offering a more economical purchasing option.
For Kümago, this is the value of application-driven product selection. We do not believe that every application needs the highest specification. What matters is understanding the measurement requirements and identifying the most suitable solution.
Three accuracy grades. One pressure transmitter platform. A more flexible way to build leak-testing equipment.
If you are selecting a pressure sensor for a leak-testing system, we can help:
- Explore the GP-6210 high-accuracy pressure transmitter
- Talk to our team about your measurement requirements
Related reading