 +49 211 540747 030
 info@kuemago.com

Test Equipment
Test equipment for pressure-related performance
Equipment for leak detection, pressure cycling and application-specific verification.
Showing all 10 resultsSorted by latest
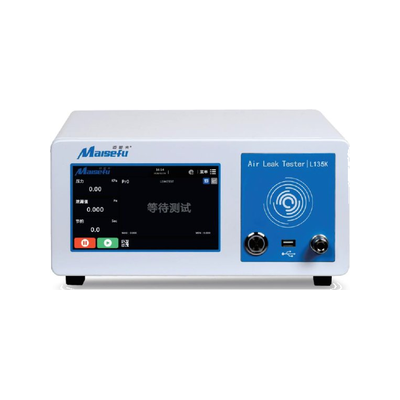
MSF-L135K Flow-Type Air Tightness Tester
Sensor accuracy FS 1 %, range 0.1 - 1000 ml/min
Reads the leak directly as a flow rate - no waiting for pressure decay
For open or continuously leaking parts
Widely used for EV battery packs, motors, controller housings and cooling circuits
7-inch touch screen, 40 parameter sets, RS232 / RS485 / RJ45
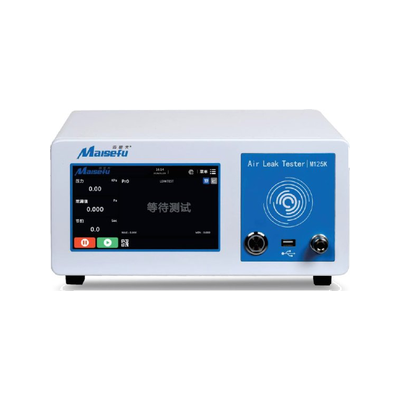
MSF-M125K Direct Pressure Air Tightness Tester
Sensor accuracy FS 0.1 %
In-house pneumatic sealing valve for fast fill and stable readings
Automatic atmospheric zero calibration and temperature compensation
Test pressure 0 - 3500 kPa; driving air 0.4 - 0.8 MPa
Economical and widely used - no reference sample needed
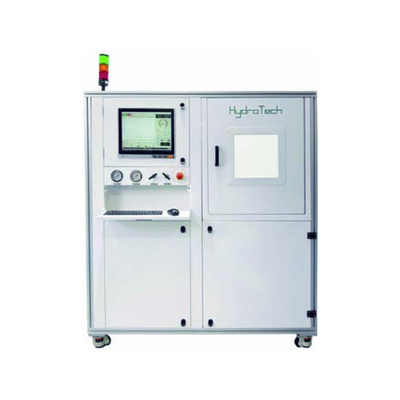
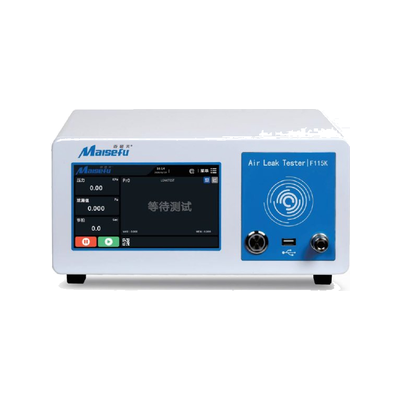
MSF-F115K Differential Pressure Air Tightness Tester
Accuracy up to FS 0.05 %, range ±500 … ±10 000 Pa
In-house high-pressure pneumatic sealing valve for stable readings
Test pressure 0 - 3500 kPa; driving air 0.4 - 0.6 MPa
7-inch touch screen, 40 parameter sets, 128 MB test memory
RS232 / RS485 / RJ45 (Modbus TCP); PROFINET / PROFIBUS optional
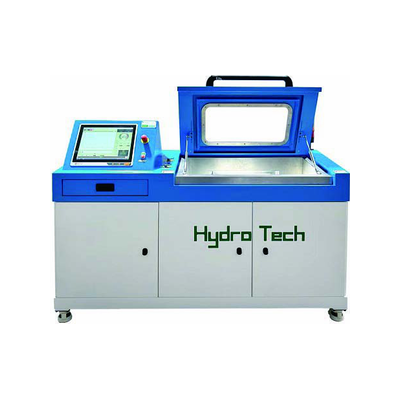
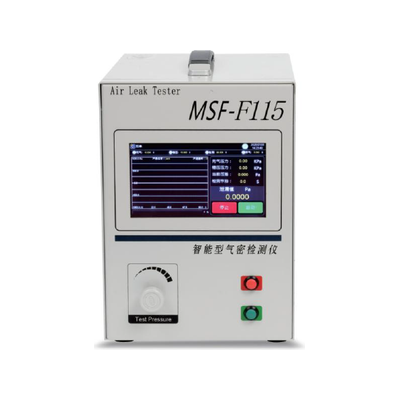
MSF-F115 Differential Pressure Leak Tester
Accuracy up to ±0.05 % FS, range ±500 … ±10 000 Pa
In-house high-pressure shut-off valve for stable readings
7" touch screen, 40 test programs, 30-day data memory
RS232 / RS485 / RJ45 (Modbus TCP), PROFINET / PROFIBUS optional
4 PNP inputs and 4 outputs for fixture integration
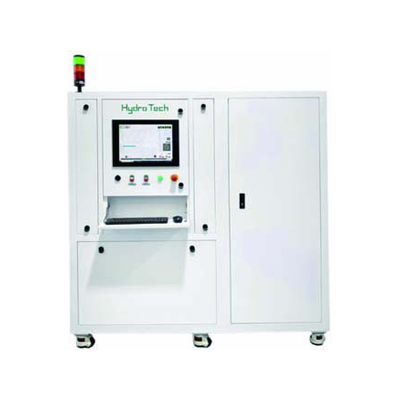
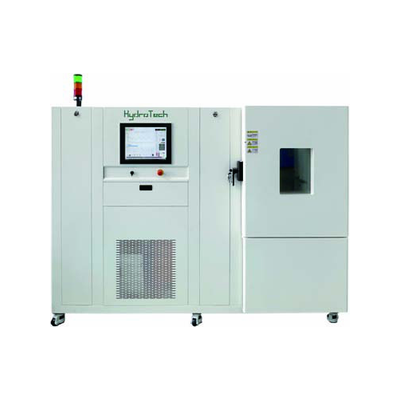
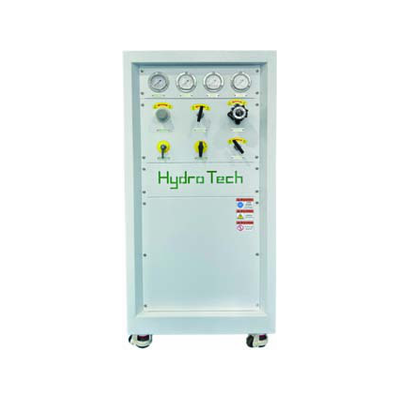
Test equipment for pressure and leak testing
Equipment in this category applies controlled pressure, vacuum or repeated pressure cycles to a component, then measures whether it leaks, how far it moves, or whether it still performs as specified. It is used in incoming inspection, production testing, type approval and reliability work, wherever the result has to be repeatable and has to be written down.
A test bench is more than a pressure source. What makes a result usable is a defined sequence, a stable reference and a record that can be attached to a report. That is the difference between checking a part and being able to prove that it was checked.
Two groups of equipment
- Leak testers pressurise or evacuate a sealed part and evaluate the pressure change, or the flow needed to hold it. Different measurement principles suit different volumes, pressures and cycle times. Go to Leak Testers
- Pressure cycling systems apply repeated pressure cycles, static or dynamic, to show how a component behaves over its service life. Used for fatigue assessment, for stress relief and for stabilising gauges and sensors before calibration. Go to Pressure Cycling Systems
What decides the right system
- Test pressure and medium — vacuum, air, nitrogen, water or oil, and the range the part actually sees in service.
- Part volume and geometry — a sealed sensor housing and a large assembly need very different reference volumes and stabilisation times.
- Cycle time — the fill, settle, measure and vent sequence has to fit the inspection rate the line can afford.
- Acceptance criterion — a leak rate, a pressure decay limit, a burst threshold, or a visual and functional judgement.
- Documentation — whether the result has to be stored, exported, or linked to a serial number and an audit trail.
Specifying a system
Send us the part drawing, the test pressure and the acceptance limit. We will confirm which method and which bench configuration fits, and where a catalogue model does not match, the test chamber, the fixtures and the pressure range can be adapted to the part.