+49 211 540747 030
 info@kuemago.com



Overview
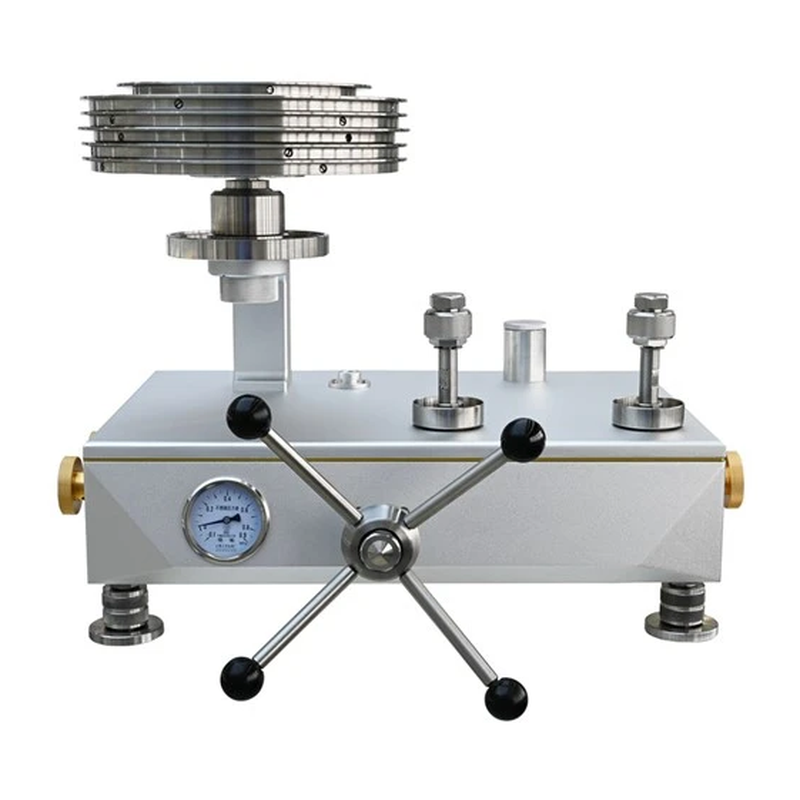
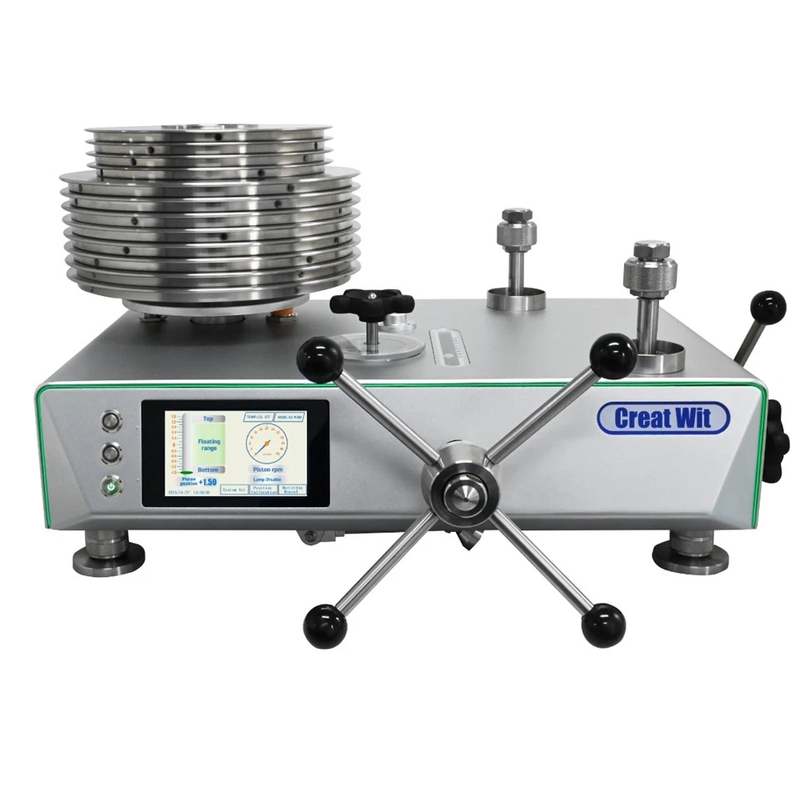
The CW Hydraulic Dead Weight Tester is a primary pressure standard — the most accurate reference instrument available for pressure — used to calibrate digital pressure gauges, high-accuracy analogue gauges, pressure transmitters and pressure sensors. Six standard models cover 0.6 bar to 1600 bar, in accuracy classes of 0.005 %, 0.01 %, 0.02 % and 0.05 % of the measured value.
Unlike a transfer standard, a hydraulic dead weight tester derives its pressure directly from mass and area, with no intermediate reference in the chain. The pressure it generates is therefore traceable to national metrology institutes by construction, which is why it is the instrument against which every other pressure reference in a calibration laboratory is verified.
How the reference pressure is generated
The instrument applies the physical definition of pressure as force divided by area (p = F/A). Mass pieces stacked on top of a piston-cylinder system produce a precisely defined force; hydraulic pressure built up at the test port provides the counter-force that balances it. When equilibrium is reached the piston floats freely, and the pressure at the test port equals the applied mass divided by the effective area of the piston.
Because the effective area is a fixed, calibrated property of the piston-cylinder assembly, the generated pressure depends only on the mass loaded — plus the local acceleration of gravity, which can be compensated when the weight set is ordered.
Piston-cylinder assembly
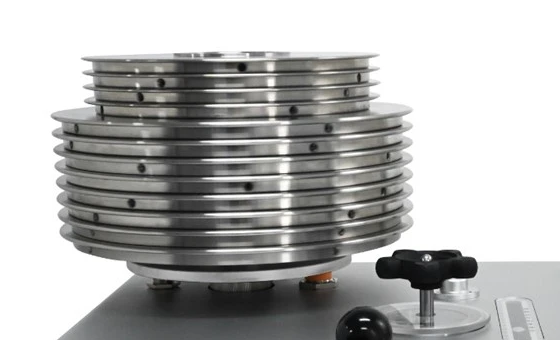
Piston and cylinder are both made of tungsten carbide. Compared with hardened steel or ceramic, tungsten carbide has very low coefficients of thermal and pressure expansion, so the effective area remains almost constant across the working range. The result is high linearity, and an accuracy that holds over years of service rather than drifting between recalibrations.
The assembly uses an anti-friction, anti-sticking design: the limit screws found in conventional designs are replaced by a bearing arrangement, which keeps metal debris out of the piston gap and prevents the piston from seizing. Each piston-cylinder unit is a self-contained module that can be removed and recalibrated without the base unit, shortening service time and lowering maintenance cost.
Weights and hydraulic base
Weights are supplied in non-magnetic stainless steel for the 0.005 %, 0.01 % and 0.02 % classes and in 45# carbon steel for the 0.05 % class; both can be trimmed to the local gravity of the place of use. Two weight families — main weights and a finer set — allow the required pressure to be built up in small increments instead of a single large step.
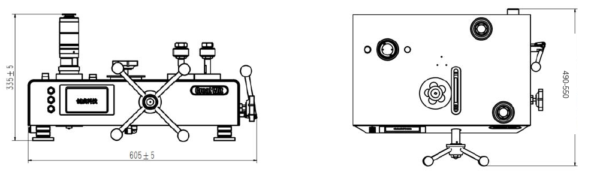
The base carries a 500 ml oil reservoir, which can be fitted with a filter element to keep particles out of the pressure circuit — the most common cause of damage to the instrument under test. A light strip along the front panel illuminates as soon as the piston reaches its correct floating position, telling the operator to stop pumping and so preventing pressure overload. Two extension ports provide an additional test connection, and an optional motor drive (approx. 30 r/min) keeps the piston rotating hands-free during long calibration runs.
Digital readout
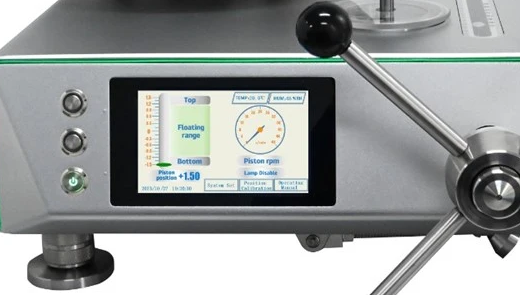
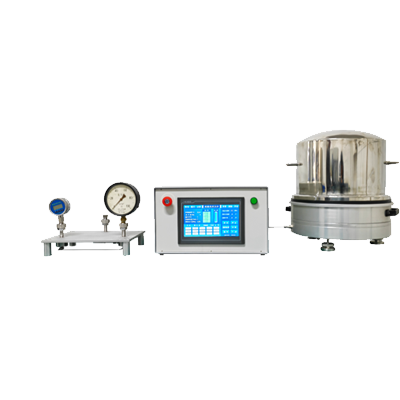
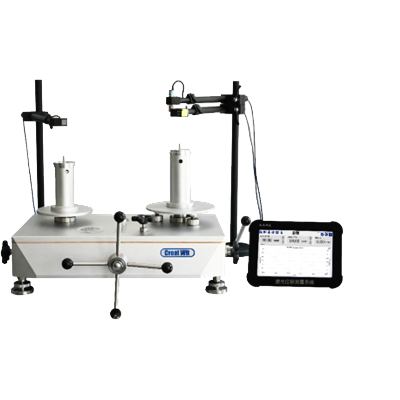
A 5-inch touchscreen shows the parameters that decide whether a calibration result is valid: ambient temperature (±1 °C), relative humidity (±5 %), real-time piston speed and the current floating position. What used to be judged by eye — is the piston turning fast enough, is it at the right height, is the room within tolerance — becomes a reading an auditor can check and record.
Typical applications
- Calibration laboratories maintaining their own primary pressure reference
- Pressure transmitter and sensor production, final test and incoming inspection
- Aerospace, automotive and process industry test benches
- Service workshops verifying gauges, transmitters and safety instruments
- Any site that needs a pressure reference independent of an electrical standard
Scope of supply and service
Each instrument is delivered as a complete set: base unit in a packing case, piston-cylinder system, weight set with factory data, four handle bars, 10 mm hex wrench, vent valve needle kit, power adapter, O-ring sets for the connection threads, measuring base, piston cylinder and priming pump, ten sheets of fibre filter paper, operation manual, certificate of quality and catalogue. Test report and calibration certificate are available on request.
Support: 12-month warranty, response to maintenance requests within 48 hours, custom pressure ranges on request, operation video and online technical support.