+49 211 540747 030
 info@kuemago.com



Overview
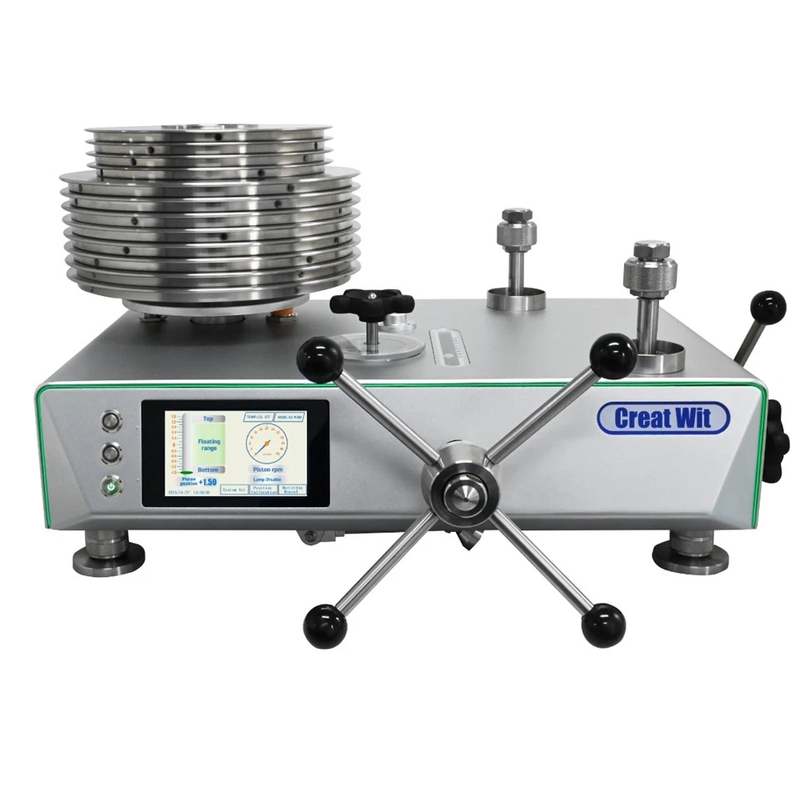
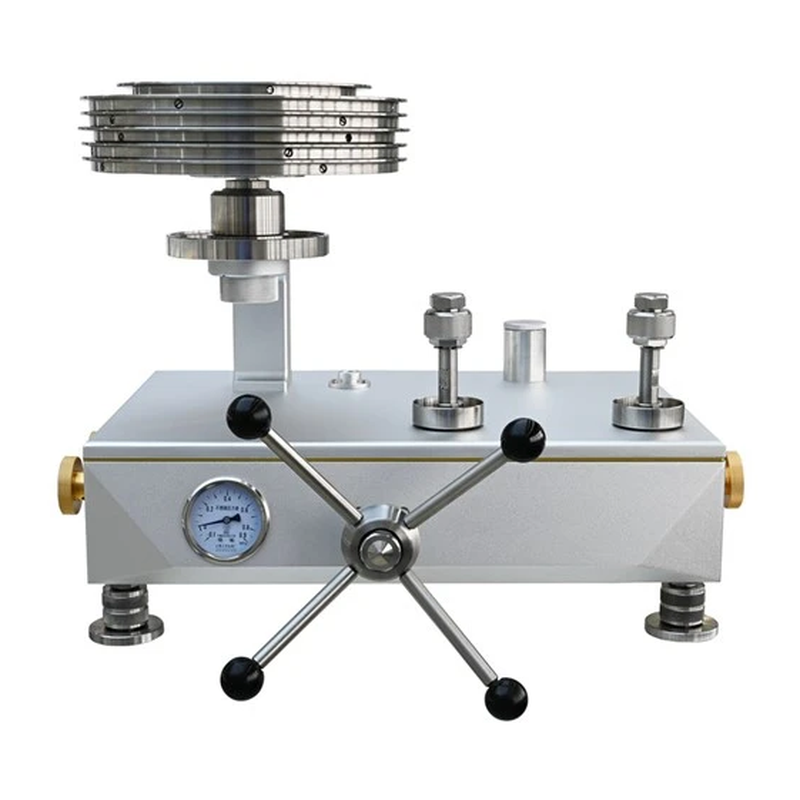
The QTZ Pneumatic Dead Weight Tester is a primary pressure standard for gas pressure, covering both vacuum and positive pressure in one instrument. Five models span −100 kPa to 1000 kPa, in accuracy classes of 0.005 %, 0.01 %, 0.02 % and 0.05 % of the measured value. It is the reference used to calibrate digital pressure gauges, pressure transmitters, and precision analogue instruments.
Unlike a hydraulic dead weight tester, the QTZ uses air as the pressure medium. That removes the oil handling, the cleaning between media, and the contamination risk that come with liquid systems — which is why it is the usual choice for clean environments, for vacuum work, and for instruments that must not come into contact with oil.
How the reference pressure is generated
The instrument applies the definition of pressure as force divided by area (p = F/A). Mass pieces loaded onto a piston-cylinder system produce a precisely defined force; gas pressure at the test port provides the counter-force that balances it. When equilibrium is reached the piston floats freely, and the pressure at the test port equals the applied mass divided by the effective area of the piston.
Because the effective area is a fixed, calibrated property of the piston-cylinder assembly, the generated pressure depends only on the mass loaded — plus the local acceleration of gravity, which is compensated when the weight set is ordered.
Piston-cylinder system
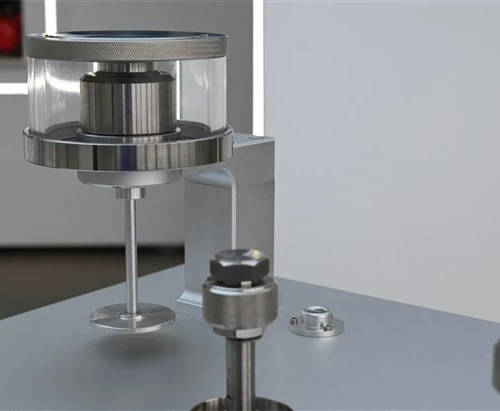
Piston and cylinder are made of tungsten carbide, which has very low coefficients of thermal and pressure expansion. The effective area therefore stays almost constant over the working range, giving high linearity and an accuracy that holds over years rather than drifting between recalibrations.
The design is anti-fracture and anti-friction: a protected piston rod and a bearing arrangement keep the piston from being damaged or seizing during handling. A single piston-cylinder unit serves both vacuum and positive pressure, so one base covers the whole −100 kPa to 1000 kPa span without changing the measuring element.
The assembly is a self-contained module. It can be removed and sent for recalibration without the base, which cuts both maintenance cost and shipping weight.
Weights and loading
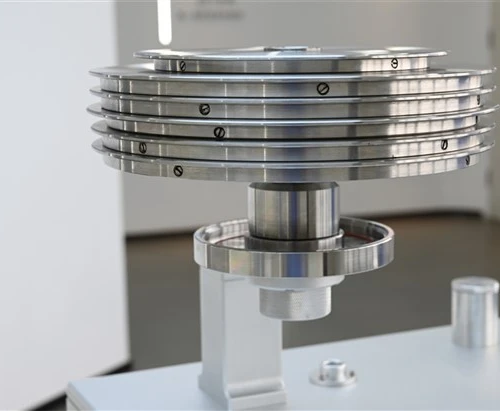
Every weight in the set carries a number and must be loaded in sequence, so the operator can build a target pressure repeatably rather than by trial. Positive pressure is applied with the weights stacked on a carrying plate; negative pressure uses a load-bearing rod that lifts the suspended weights from below.
Weights are made of non-magnetic stainless steel — resistant to wear, unaffected by magnetism, and easy to clean — and are trimmed to the local gravity of the place of use. Sets can be configured in kg or in MPa, whichever matches the laboratory’s working convention.
Base, valves and filtration
The base is machined from aviation-grade aluminium alloy: light enough to move between benches, rigid enough to hold alignment under load, and designed to accept multi-station expansion. Two independent stop valves separate the vacuum and positive-pressure circuits and can be closed together, so pressure is generated without leaking past the inactive side; the same arrangement allows two gauges to be verified at once.
A multi-stage filter keeps dust out of the piston gap — the most common cause of lost accuracy in gas systems. A built-in screw-type fine adjustment gives stable, continuous pressure control, and because the screw does not extend as it is turned, the instrument needs no extra clearance behind it on the bench.
Typical applications
- Calibration laboratories working from vacuum up to 10 bar
- Aerospace component manufacturers, for test and calibration of pressure instruments
- Precision pressure sensor production and outgoing quality inspection
- Calibration service companies and test houses working within the 10 bar range
- Any laboratory that needs a vacuum reference without an oil-sealed system
Scope of supply and service
The instrument is delivered as base unit in a packing case, piston-cylinder system, and weight set with factory data. Consumables and accessories include O-ring sets for the connection threads, the piston cylinder, and the positive- and vacuum-pressure covers, ten sheets of fibre filter paper, operation manual, certificate of quality and catalogue. A vacuum pump with air hose, a gas pressure reducer (G5/8) and a connection hose are available as options, and a test report or calibration certificate can be supplied on request.
The complete set ships in three cases — base, weights and piston-cylinder system — so the parts that need recalibration can travel on their own.
Support: 12-month warranty, response to maintenance requests within 48 hours, custom pressure ranges on request, operation video and online technical support.