+49 211 540747 030
 info@kuemago.com


Overview
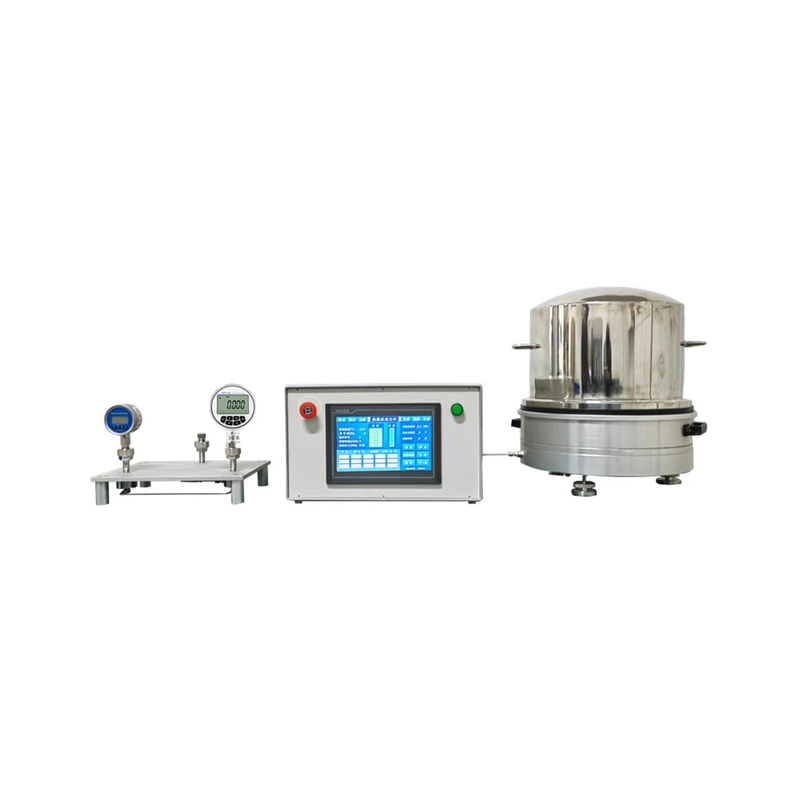
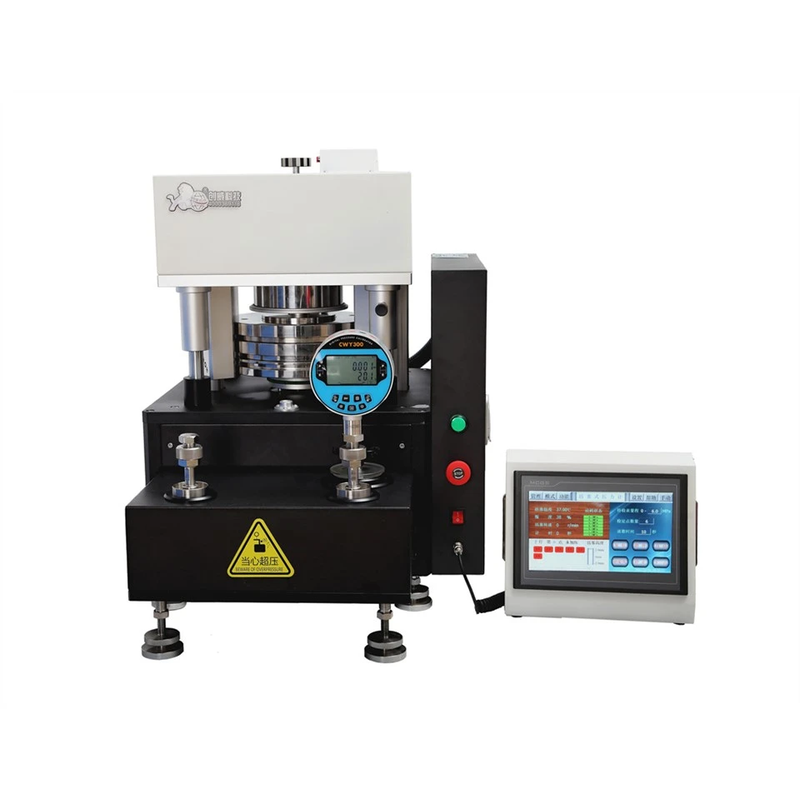
The PR Automatic Dead Weight Tester is a primary pressure standard with motorised weight handling, covering 0.1 MPa to 500 MPa in five models at an uncertainty of 0.005 %. Pressurising, stabilising and venting are performed by the instrument; the operator sets a pressure point and the machine loads the corresponding weights, holds the piston floating, and records the result.
Manual dead weight testers are accurate but slow: every pressure point means handling a stack of discs by hand, waiting for the piston to settle, and reading the result under a magnifier. The PR removes that loop. It is built for laboratories that run large calibration workloads and for production lines where a gauge has to be verified between shifts, not once a quarter.
How the reference pressure is generated
The instrument applies the definition of pressure as force divided by area (p = F/A). Mass pieces loaded onto a piston-cylinder system produce a precisely defined force; hydraulic pressure at the test port provides the counter-force that balances it. When equilibrium is reached the piston floats freely, and the pressure at the test port equals the applied mass divided by the effective area of the piston.
What makes the PR different from a conventional dead weight tester is that the mass loading, the pressurisation and the verification of the floating position are all closed-loop. The instrument measures piston height, temperature and rotation speed continuously, and compensates for temperature, air buoyancy and the height difference between piston and test port before a value is displayed.
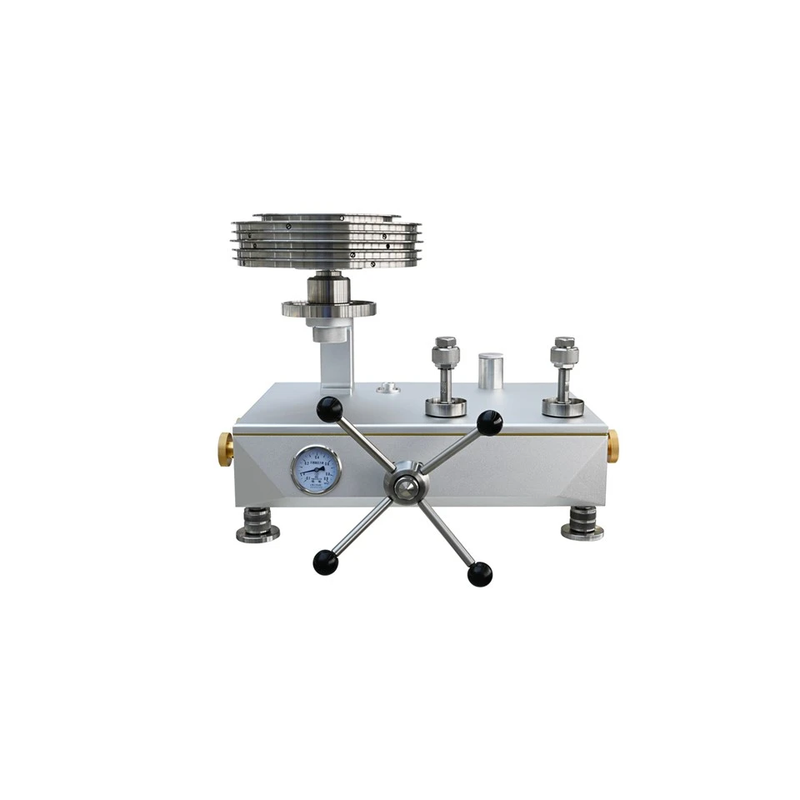
Piston-cylinder system
At 500 MPa the piston itself starts to deform, and that deformation is the dominant error term. The PR uses high-elastic-modulus tempered ceramic combined with tungsten carbide for the piston assembly, so the effective area changes very little under pressure — which is what makes 0.005 % achievable at the top of the range rather than only at the bottom.
The assembly is a self-contained unit that can be removed and recalibrated without the base. The hydraulic circuit uses two different media depending on the model: a blend of 25# transformer oil and aviation kerosene (ratio 4.39:1) below 25 MPa, and sebacate ester above it, where the higher viscosity and lower compressibility matter.
Automatic weight handling
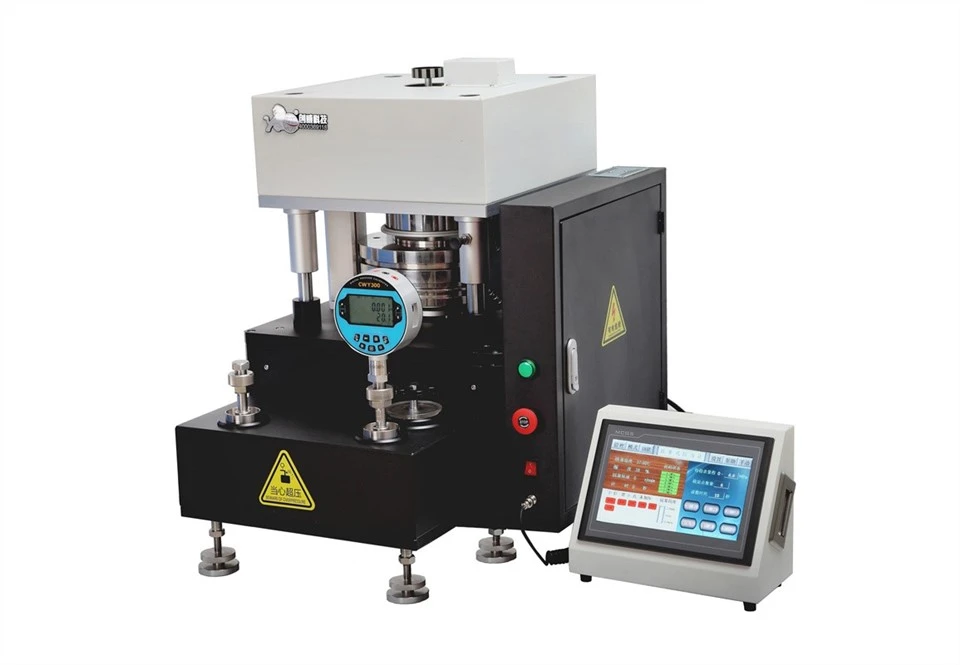
A pneumatic manipulator loads and unloads the weights. Air rather than an electric actuator was chosen deliberately: it produces no electromagnetic field to disturb the instrument under test, and no magnetic parts near the piston. A pressure point change takes about three seconds.
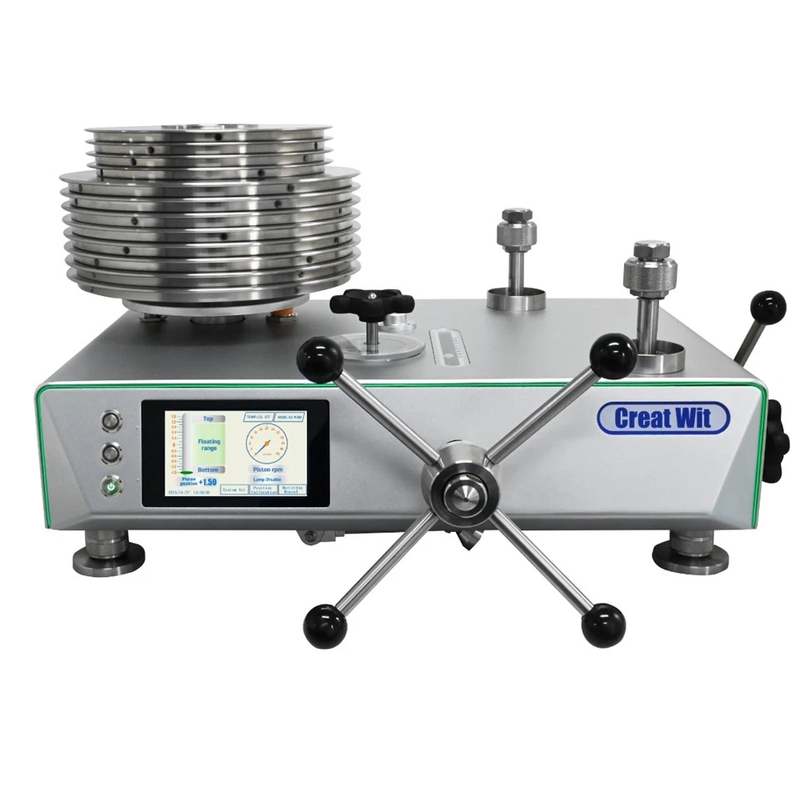
The weight set combines binary and equal-mass discs, so any target mass is built from the fewest possible pieces. Weights are non-magnetic stainless steel, and each carries a number and a fixed loading position — the sequence is not optional, it is how the instrument reaches the calibrated mass.
Pressure generation and control
Pressure generation, fine adjustment and venting sit in one base unit driven from the panel. A manual safety valve and a safety pin provide a hard stop independent of the software, and the piston height is monitored so that over-travel is detected before it becomes damage.
Weight rotation is synchronous and wear-free — the discs turn with the piston rather than being driven against it — and the rotation speed is measured, because a piston turning too slowly gives a falsely stable reading. The control box holds the pressure setpoint, the dwell time and the pass/fail limits, so an operator cannot skip the settling time.
Typical applications
- National and industrial calibration laboratories running high-volume pressure workloads
- Avionics and aerospace equipment manufacturers, for test and calibration up to 500 MPa
- Precision pressure sensor and transmitter production, including end-of-line verification
- Calibration service companies and test houses working within 500 MPa
- Any laboratory where the reference must produce a recorded result, not just a floating piston
Scope of supply and service
Each system is delivered complete: weight loading system, pressure generation system, weight set and piston system (in an aluminium case), piston disassembly tool, device-under-test calibration base, air compressor, power cord, hex and adjustable wrenches, a bottle of sebacate oil, user manual, certificate of approval and calibration certificate. Consumables — air hose, pulley belt and the gauge-seat and piston seals — are supplied with the instrument.
The design and calibration procedure follow JJG1086-2022 for liquid dead weight testers. Shipping is in three cases; the pressure generation and weight loading systems travel as separate crated units.
Support: 12-month warranty, response to maintenance requests within 48 hours, custom pressure ranges and connection threads on request, operation video and online technical support.