+49 211 540747 030
 info@kuemago.com


Overview
The PR-ZDQJ Pneumatic Automatic Dead Weight Tester is a gas-operated primary pressure standard that measures both gauge pressure and absolute pressure. Two models cover 10 kPa to 6 000 kPa at an uncertainty of 0.005 %, with a vacuum chamber on the reference side to establish a true zero.
Most dead weight testers reference atmospheric pressure, which means the zero of the scale drifts with the weather and the altitude of the laboratory. The ZDQJ closes the piston system inside a vacuum chamber instead: the reference side is evacuated, so the pressure generated at the test port is absolute by construction rather than by correction. That is what makes it usable for absolute-pressure transmitters, barometers and vacuum instruments — the instruments that a gauge-pressure standard cannot check at all.
How the reference pressure is generated
The instrument applies the definition of pressure as force divided by area (p = F/A). Mass pieces loaded onto a piston-cylinder system produce a precisely defined force; gas pressure at the test port provides the counter-force that balances it. In absolute mode the chamber above the piston is evacuated, so the floating piston is balanced against vacuum rather than against ambient air.
The working medium is high-purity nitrogen. Gas rather than oil removes the cleaning step between media and the contamination risk of a liquid system — the reason this instrument is chosen for clean environments and for sensors that must not see oil.
Piston-cylinder system
Piston rod and cylinder are both made of tungsten carbide, with the measuring surfaces finished by atomic-level material injection and nanoscale planarisation. The practical effect is stated by the manufacturer as sustained rotational sensitivity for more than 30 consecutive working days — the piston keeps turning freely at the pressures the instrument is rated for, rather than stiffening as the gap closes.
The assembly is a self-contained module: the weights can be lifted with a single button so the piston unit can be removed and sent for recalibration without the base.
System layout
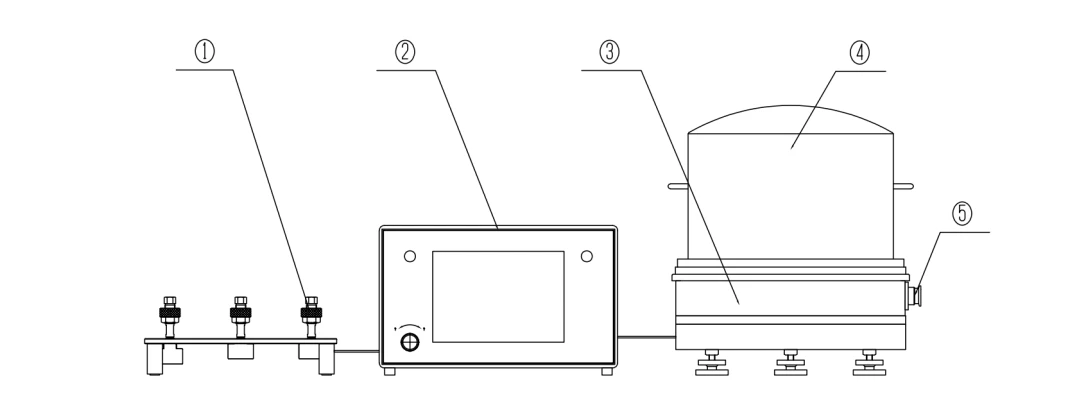
The system has five functional groups: ① the gauge connecting platform where the instrument under test is mounted, ② the pressure control system, ③ the weight loading system, ④ the vacuum chamber, and ⑤ the vacuum port. The pressure-generating section, the weight loading section and the vacuum chamber are separate units connected by gas lines, so the parts that need service can be removed individually.
Automatic weight handling
A pneumatic manipulator loads and unloads the weights. Air was chosen over an electric actuator deliberately: no electromagnetic field to disturb the instrument under test, and no magnetic parts near the piston. The weight combination for any target pressure is calculated by the controller and loaded as a skip-type set — the instrument does not step through intermediate pressures, it goes straight to the point selected. Loading or changing a point takes under three seconds.
Weights combine binary and equal-mass discs, so any target mass is built from the fewest possible pieces. They are non-magnetic stainless steel and rotate synchronously with the piston, without wear during loading and unloading.
Control, compensation and safety
Pressurising, holding and venting are performed by a single-button operation, and the check points can either be entered manually or generated automatically across the range. Piston position, piston temperature and weight rotation speed are sensed and displayed in real time, and system errors are corrected for temperature, air buoyancy and level difference before a value is reported.
Safety is handled in hardware as well as software: an anti-fracture rod protects the piston system against overload, and wrong-operation protection blocks sequences that would damage the assembly. Expansion interfaces are provided for additional stations.
Typical applications
- Calibration laboratories working in absolute pressure, from 10 kPa up to 6 MPa
- Avionics and aerospace equipment manufacturers, where absolute and gauge references are both required
- Precision pressure sensor and transmitter manufacturers, including vacuum and barometric ranges
- Calibration service companies and test houses
- Any laboratory where atmospheric pressure cannot be used as the zero of the scale
Scope of supply and service
Each system is delivered complete: weight loading system, pressure generation system, weight set, piston system in an aluminium case, piston disassembly tool, device-under-test calibration base, air compressor, power cord, hex and adjustable wrenches, user manual, certificate of approval and calibration certificate. Air pipe, pulley belt and the gauge-seat and piston seals are supplied as consumables.
The design and calibration procedure follow JJG1086-2013 for gas piston pressure gauges. Both models ship in three cases — pressure generation system, weight loading system and weight case — at a total transport weight of 150 kg.
Support: 12-month warranty, response to maintenance requests within 48 hours, custom pressure ranges and connection threads on request, operation video and online technical support.